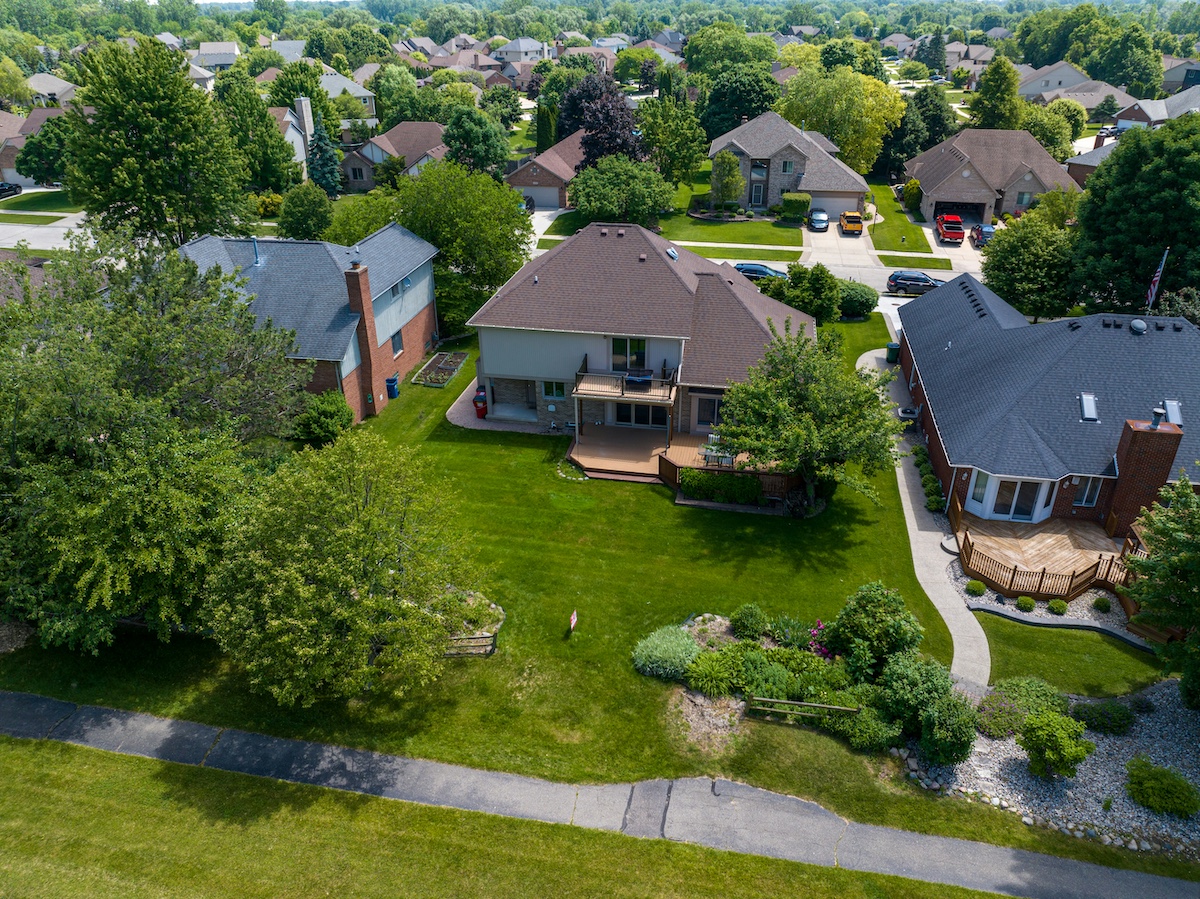
When it comes to building your new, single-family home, there’s a lot to know about lots. As in lot size, frontage, setbacks, building height, and more. Requirements depend not only on what city or town you live in, but also, within larger cities, what zone you are building in.
In a few weeks, Massachusetts voters will have a say in whether to standardize the minimum lot size statewide. If passed, Question 7 would amend MGL Chapter 40A, setting a 5,000-square-foot minimum lot size and 50-foot street frontage minimum for single-family homes in cities or towns with public water and sewer systems (except for Boston, which is not covered by Chapter 40A). Communities with septic systems and private wells would not be affected.
This would mark a departure from current practice, which varies widely. For example, in Worcester, a single-family detached home zoned RS-10 requires a minimum lot size of 10,000 square feet, whereas RS-7 zoning requires a minimum of 7,000 square feet. While the proposed law addresses lot size, it leaves the remainder of common zoning requirements up to cities and towns, with the caveat that local regulation must be reasonable.
Lot Size Isn’t the Only Aspect Subject to Building Regulations
Square footage is just one aspect that affects whether a single-family home can be built on a proposed lot. The size and configuration of the actual structure matter, too. Requirements regarding frontage, setbacks, building height, and parking are all locally determined and can vary by community and within a city or town.
Frontage is generally defined as the continuous length of the property line abutting the street. Each city or town may adopt their own specific definition, and the frontage requirement can vary by zone, but the general premise is that each lot must run along the street for a set minimum distance. In Worcester, a single-family detached home requires 80 feet of frontage in the RS-10 zoning district but 65 feet in RS-7.
Setback requirements focus on depth—specifically, the distance between the structure and the property line to ensure that there is sufficient space between the building and the lot’s boundary. Three aspects of setback are analyzed: front, side, and rear. Each setback requirement may be a different length and can vary between zoning districts.
Building height is generally restricted according to the number of stories or total feet, or both, depending on the zoning district and the city or town. Contrary to the above zoning requirements that set minimums, building height is a maximum restriction.
Parking requirements can be less straightforward, as cities and towns can regulate the number of parking spaces, size of driveways, location of driveways, and number of driveways for the lot.
A Variance Can Sidestep Zoning Requirements, but Must Demonstrate Substantial Hardship
Despite all of these requirements, zoning bylaws also provide mechanisms to obtain a permit to build even if the development plan does not comply with all of the regulations. This process usually involves filing a variance with the local zoning board or permit granting authority. There is no legal entitlement to a variance, however. Often the applicant must demonstrate substantial hardship if forced to comply with the provisions of the zoning code. They must also show that if the variance is granted, it will not be a detriment to the surrounding area and the zoning bylaws as a whole.
Whatever Massachusetts voters decide about Question 7, it’s just one piece of the single-family home construction puzzle. Our real estate attorneys at Mountain Dearborn can help you to understand zoning ordinances and how they might impact your plans for your new single-family home. Please contact us here.